3D laser scanning
On-site capture of existing conditions and use of the point cloud for refurbishment, extension or integration work in occupied buildings.
Steel structure & metalwork detailing office
Shop drawings in Tekla Structures, based on a 3D laser scan of the existing structure. Fabrication and erection drawings, controlled revisions, client approval before any release to fabrication.
01 / The challenge
Once in the workshop, during fabrication. Again on site, in rework. Most of these errors start before the first drawing: a poorly surveyed existing structure, a forgotten interface, two revisions of the same drawing in circulation.
Maillage tackles the problem at the source. The existing structure is surveyed with a 3D laser scanner, the steelwork is modelled in Tekla directly on that survey, and every issue goes through formal approval before release to fabrication.
02 / Method
On-site survey of the existing structure: frame, openings, levels, obstructions. The point cloud becomes the geometric reference for the design.
3D detailing model in Tekla Structures, aligned on the survey. Connections, sections, plates and interfaces are defined part by part.
First issue: general arrangement, erection drawings, fabrication drawings and bills of materials, all extracted from the same model.
You check dimensions, interfaces and compliance with your requirements. Comments are incorporated and reissued at the next revision.
Release to fabrication on an approved package. Support remains available for any change or rework during construction.
03 / Services
You keep control of the project and of fabrication. Maillage takes care of the design work, from the existing structure to the last erection drawing.
On-site capture of existing conditions and use of the point cloud for refurbishment, extension or integration work in occupied buildings.
Shop drawings for structures: portal frames, secondary steelwork, platforms, mezzanines, walkways and equipment supports.
Stairs, guardrails, caged ladders, grilles, gratings, gates and architectural metalwork, down to connection details.
Fabrication drawings, erection drawings and bills of materials ready for the workshop and the erection crews.
Update of an existing package, incorporation of comments or site changes, reissue at the next revision.
Feasibility reviews, choice of structural principles and drawing checks before tendering or before release to fabrication.
04 / Deliverables
Every document is extracted from a single model. A change in the model appears on every drawing concerned, with no re-entry.
| Rev. | Purpose | Status |
|---|---|---|
| A | First issue for approval | For comment |
| B | Client comments incorporated | For comment |
| C | Approved package, release to fabrication | Approved for construction |
No release to fabrication without the client's written approval of the package.
05 / Sectors
New build and refurbishment: steel frames, secondary steelwork and metalwork coordinated with the other trades.
Platforms, walkways, equipment supports and access structures on operating sites, where a 3D survey of existing conditions makes all the difference.
Project experience in the nuclear sector, where revision traceability and rigorous approvals are non-negotiable.
Who we work for: project managers and design office managers at metalwork, steel fabrication and industrial contracting companies, from SMEs to major accounts.
25years of experience in metalwork, including 13 as an independent detailing office since 2013
Service area
06 / Projects
A selection of projects detailed since 2013, from industrial steel frames to bespoke metalwork. Clients are not named for confidentiality; detailed references are available on request.
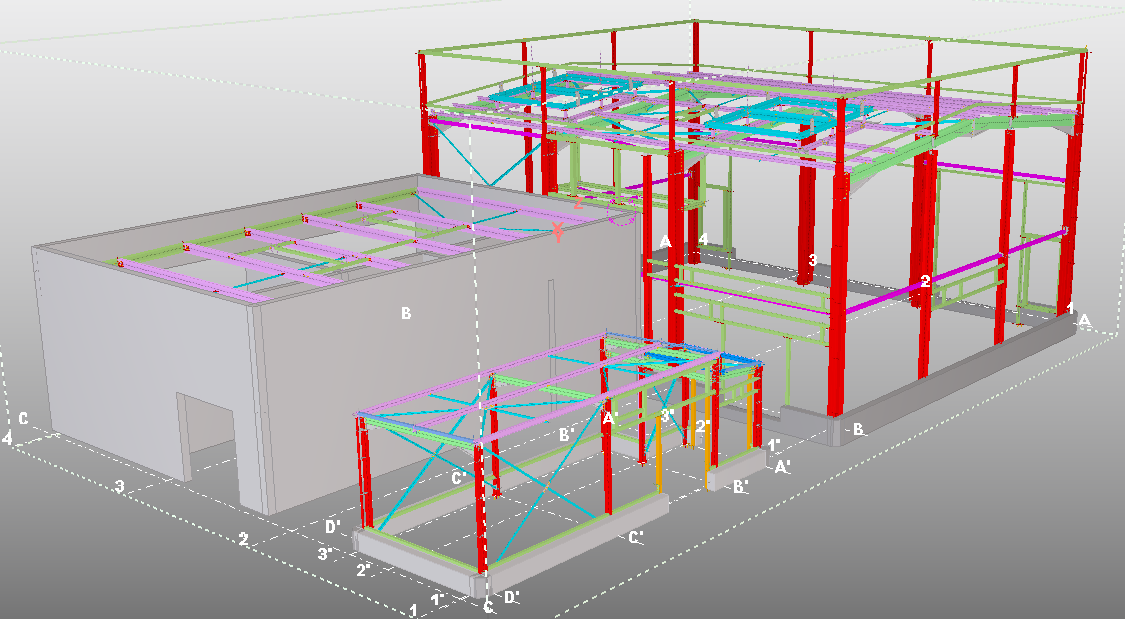
Complete frame model: portal frames, bracing, technical floor and an extension built against the existing building.
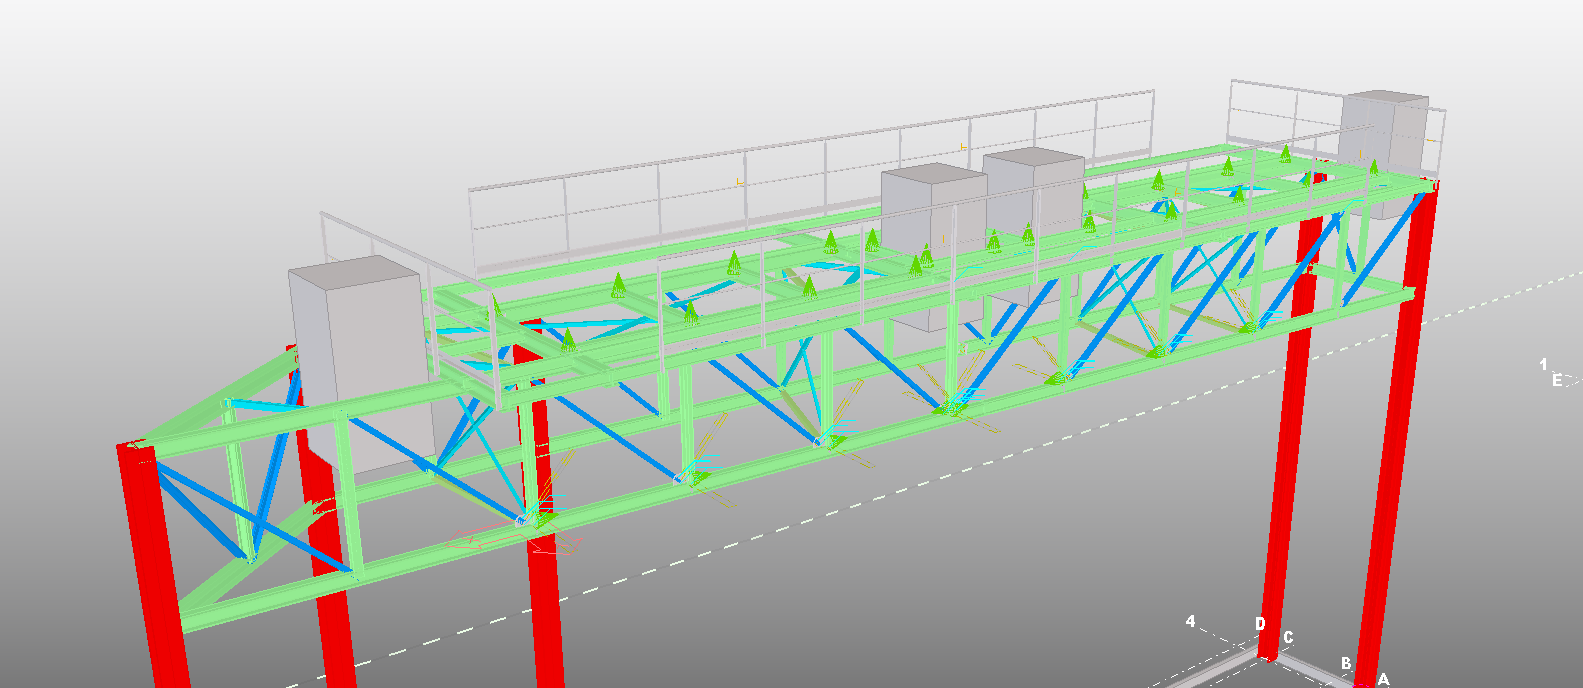
Truss structure carrying technical equipment, with a maintenance walkway and guardrails.
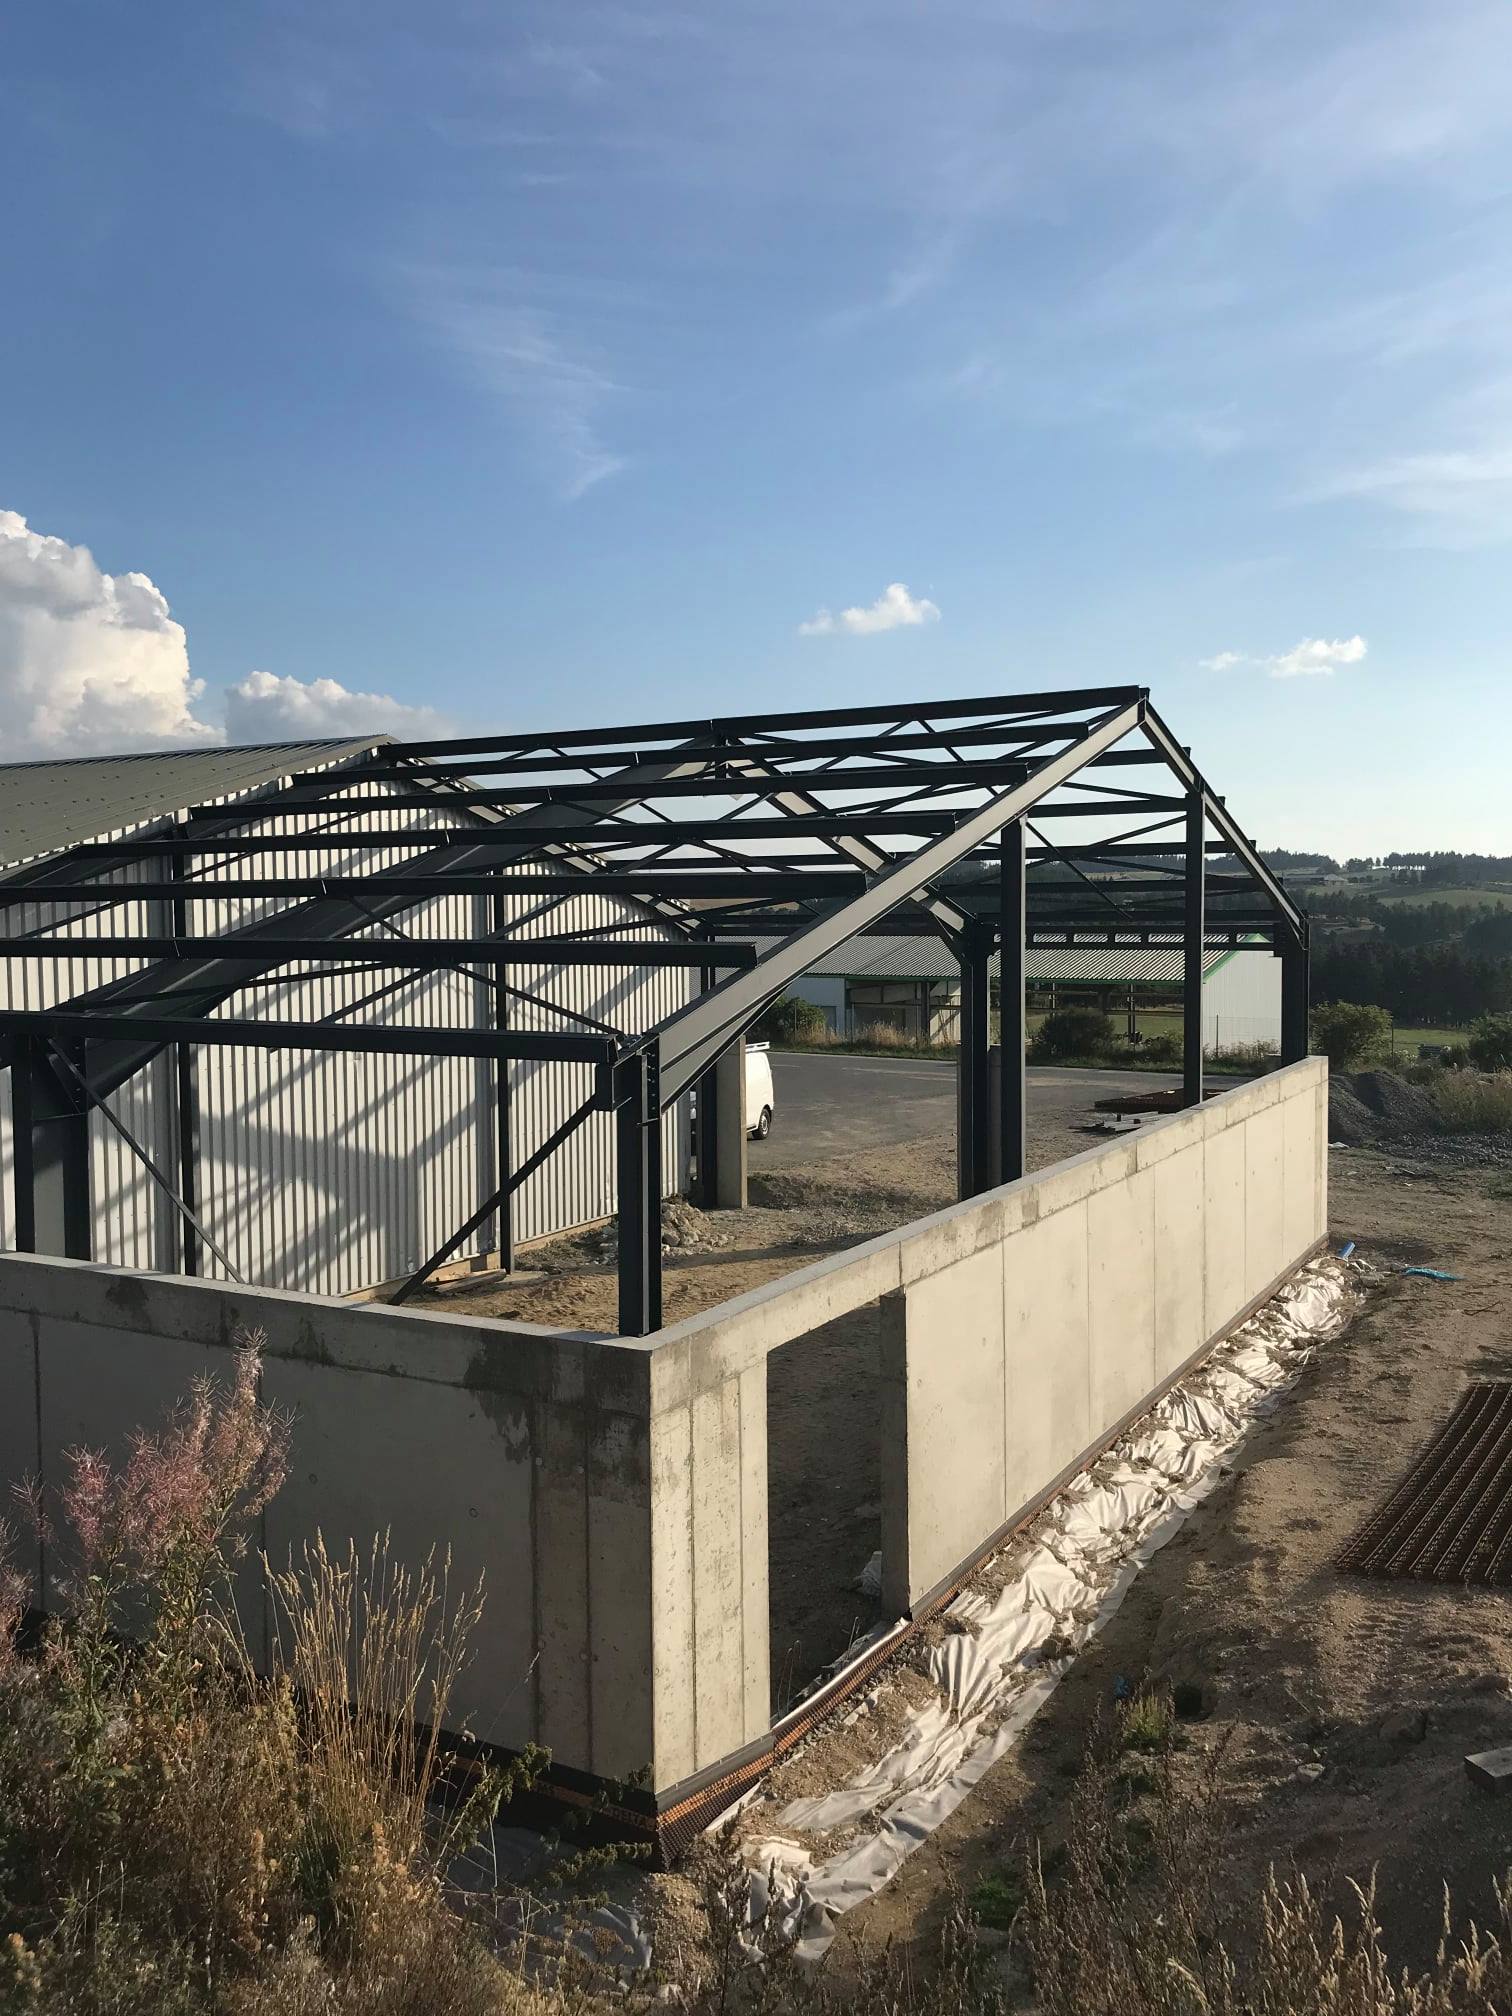
Portal frames, purlins and bracing set out on the existing concrete base. Fabrication and erection drawings.
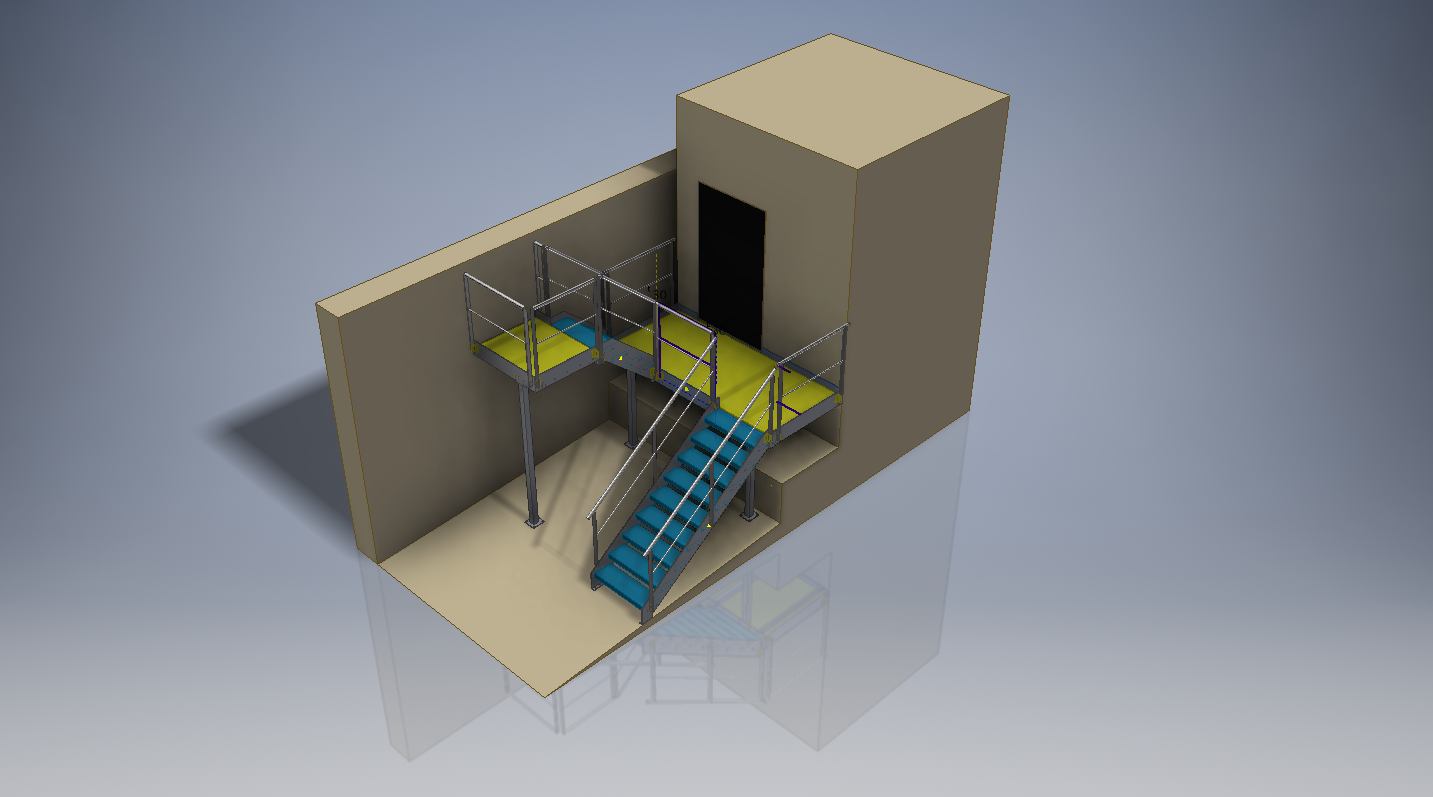
Staircase, landing and guardrails fitted to an existing layout, detailed for installation with no rework on site.
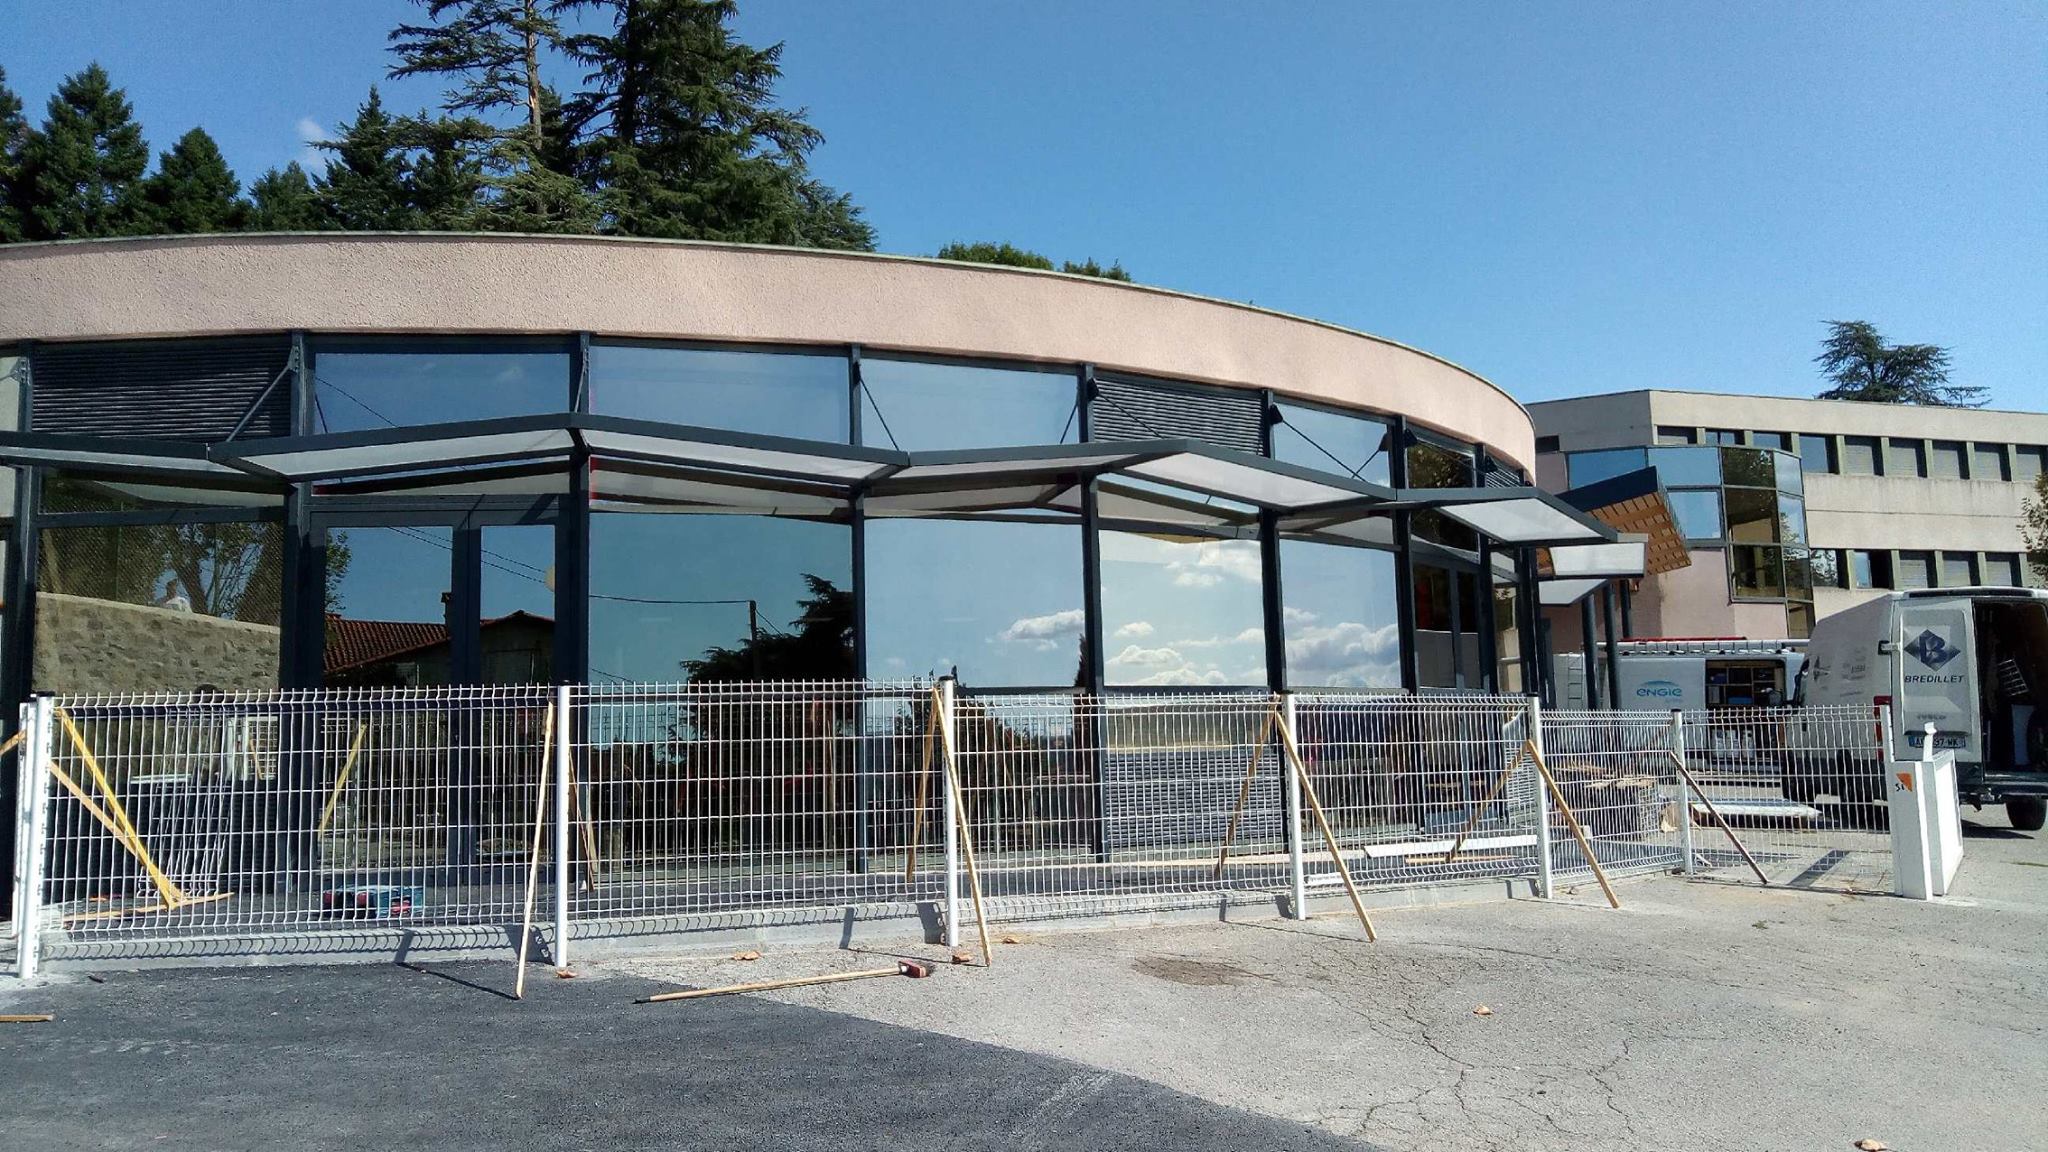
Steel frame of a curved facade and a series of cantilevered canopies, coordinated with the structural works.
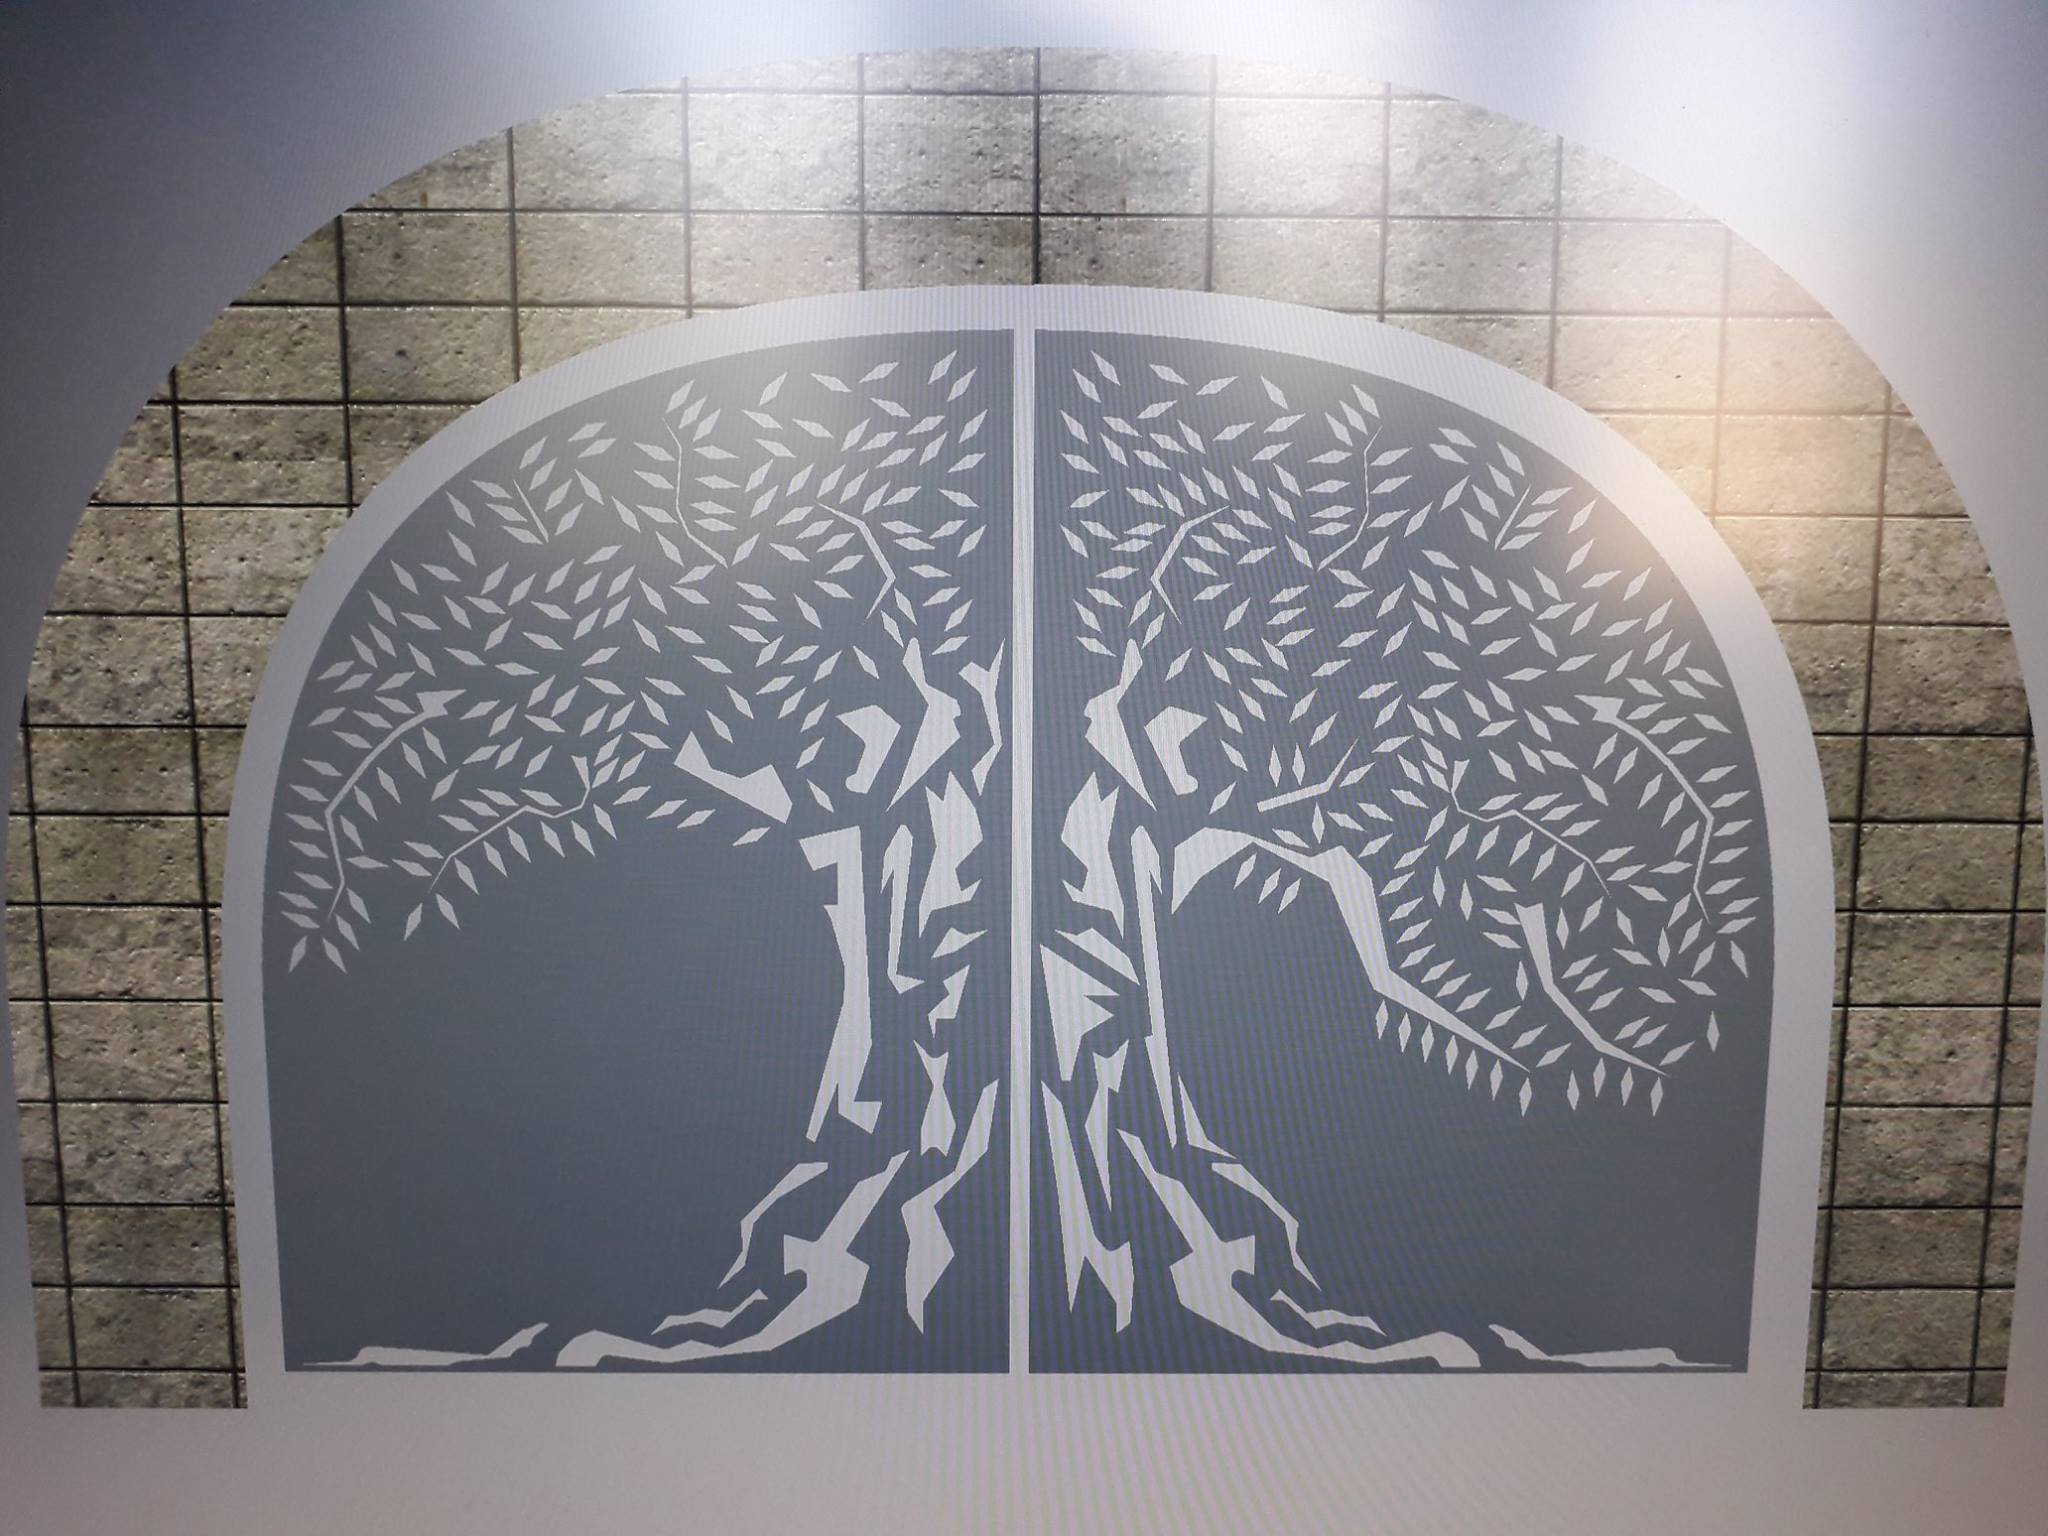
Arched double gate with a laser-cut pattern. Cutting files delivered ready for the machine.
07 / Contact
Describe the structure, the context and your deadlines. You will receive a reply with a quote and, if needed, a date for an on-site survey. We work in French and English.